
Our Specifications
We learnt a lot about the best design, specifications and construction processes while we were building Nikki’s home. We’ve since worked with our designer and materials suppliers to come up with the following specification for units moving forward.
Floorplan
Here’s what we built for our first unit, and revised layouts are no problem. We’d like to think that what we end up building is the right outcome each time.

Exterior Look’n’feel
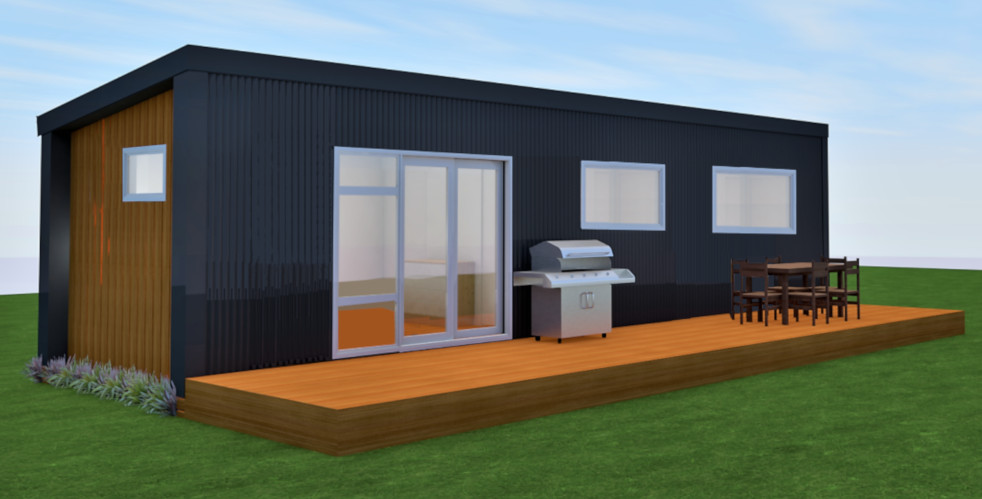
By using vertical corrugated Colorsteel on the long sides, trimrib Colorsteel on the roof, and ply on the end walls, there is virtually no materials waste or extra joins in the cladding required. With the addition of wing walls, a very contemporary look is achieved.
Framing
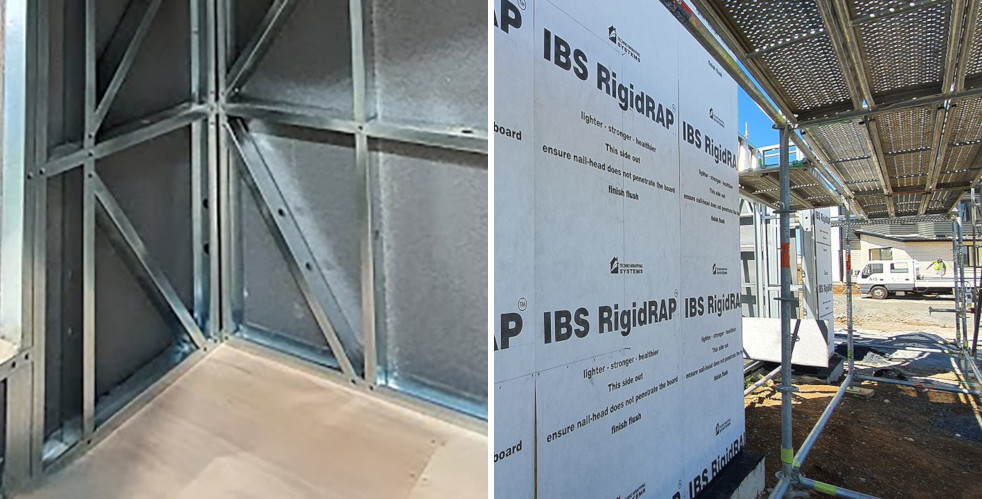
We have moved to using steel frames. As these are prefabricated, that saves us a tremendous amount of building time.

Bracing & Cladding
IBS RigidRAP®-XT is the only triple layer rigid air barrier system available in New Zealand with a thermal break laminated on the back of each board. This also provides the required bracing to the building, and keeps it weather resistant during the build process. Colorsteel and ply is direct fixed to the RigidRAP.
Insulation
We use Expol black as the floor insulation and Pink Batts in the walls and roof.

Aluminium Joinery
We source our joinery from local manufacturer Vistalite in Feilding. It is double glazed, thermally broken, and meets the latest building code rating specifications.
Floor & Internal Cladding
We use Strandfloor as the flooring, and 9mm pre-finished ply with negative detailing on the walls and ceiling.

Wet Room
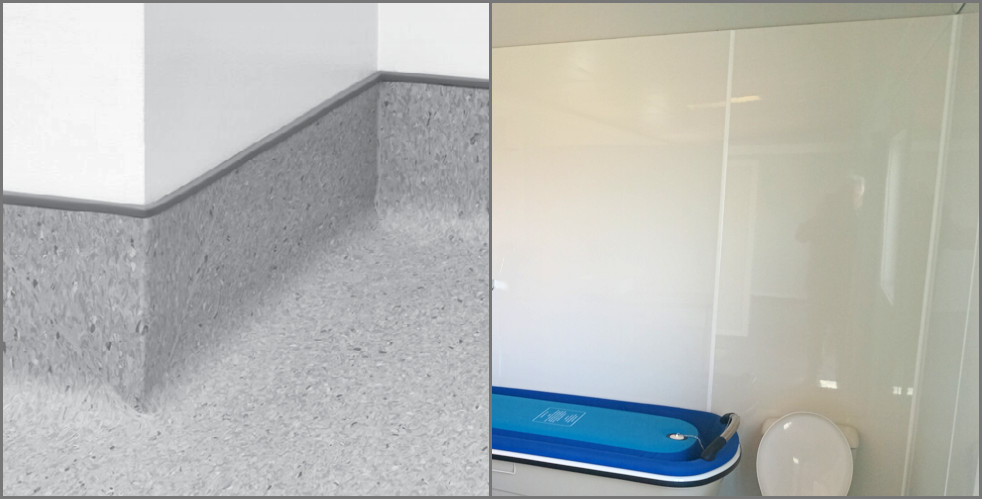
Tarkett Granite SafeT slip resistant vinyl is used on the floor with IBS Showerline aluminium composite panels on the walls.
Have Some Questions
Please just get in touch and we’d be happy to help.