
Nikki’s Home
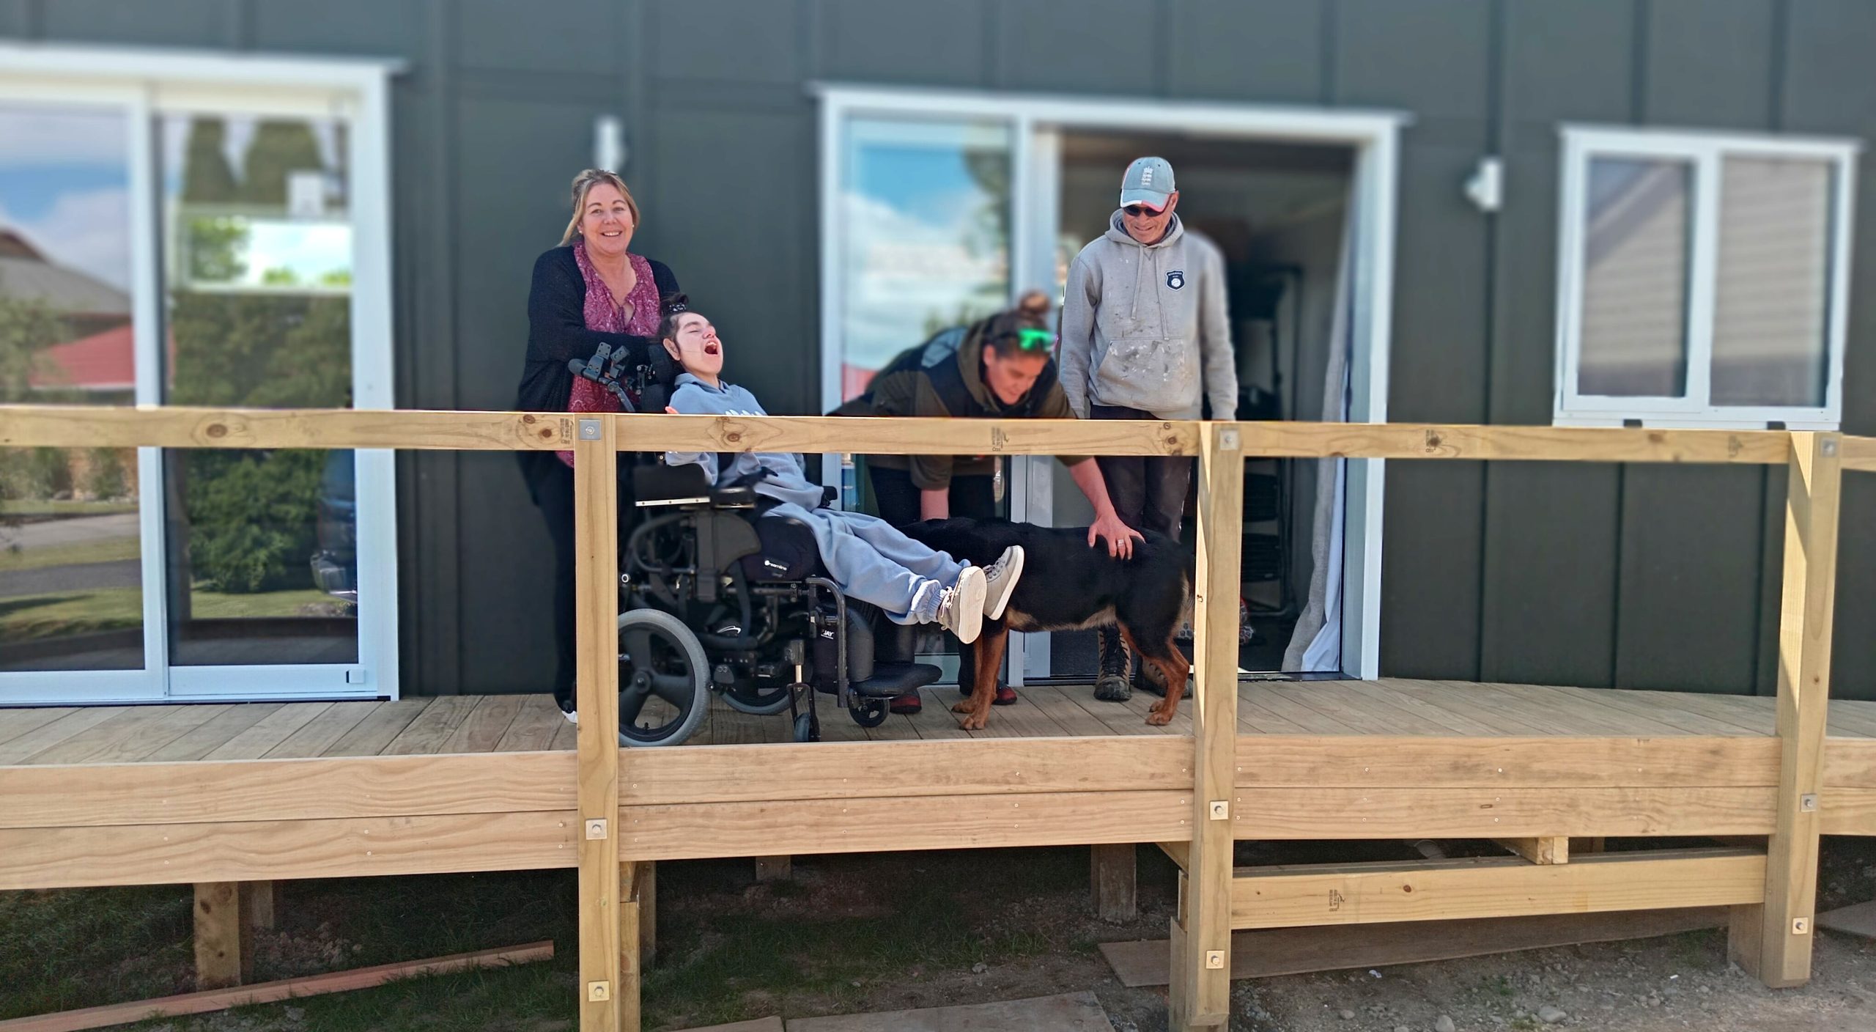
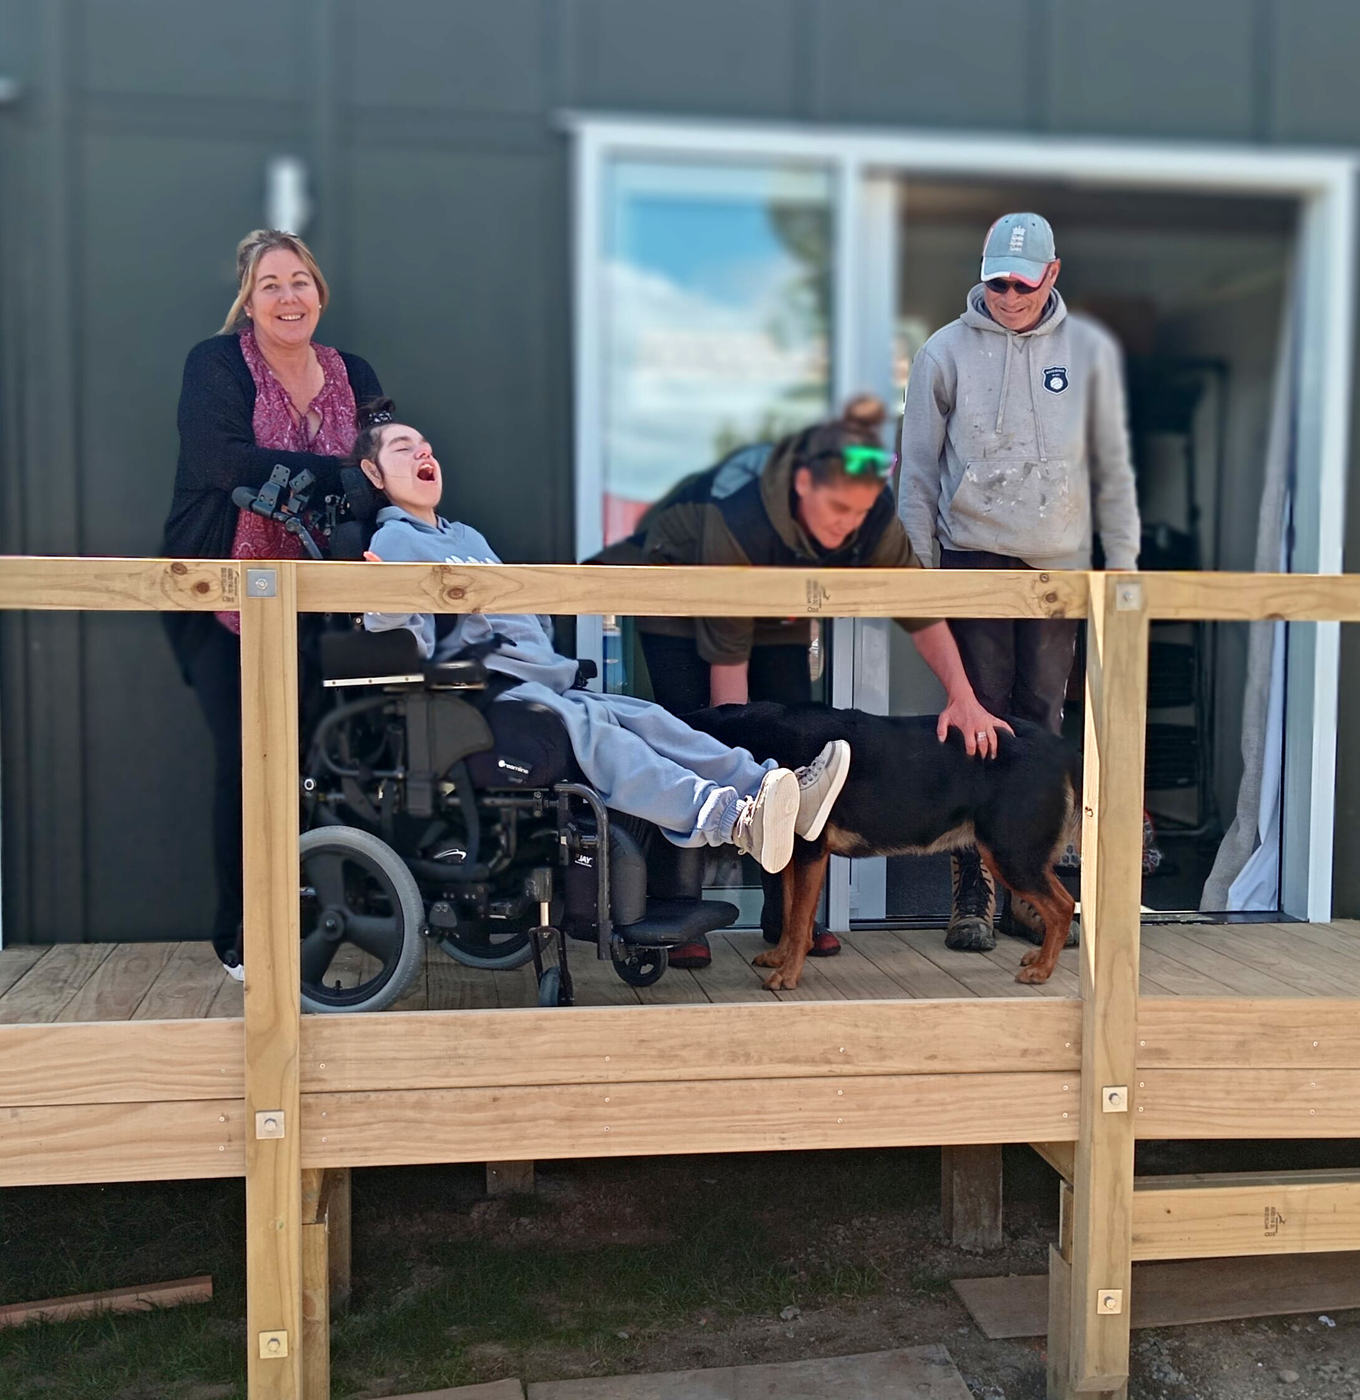
This is our first completed accessible tiny home. The photo was taken just after the final building inspection. Tina (Nikki’s mum) is pretty happy as you can see, and Alannah and Jon (our builders in the photo) were pleased we met all the conditions of the building consent.
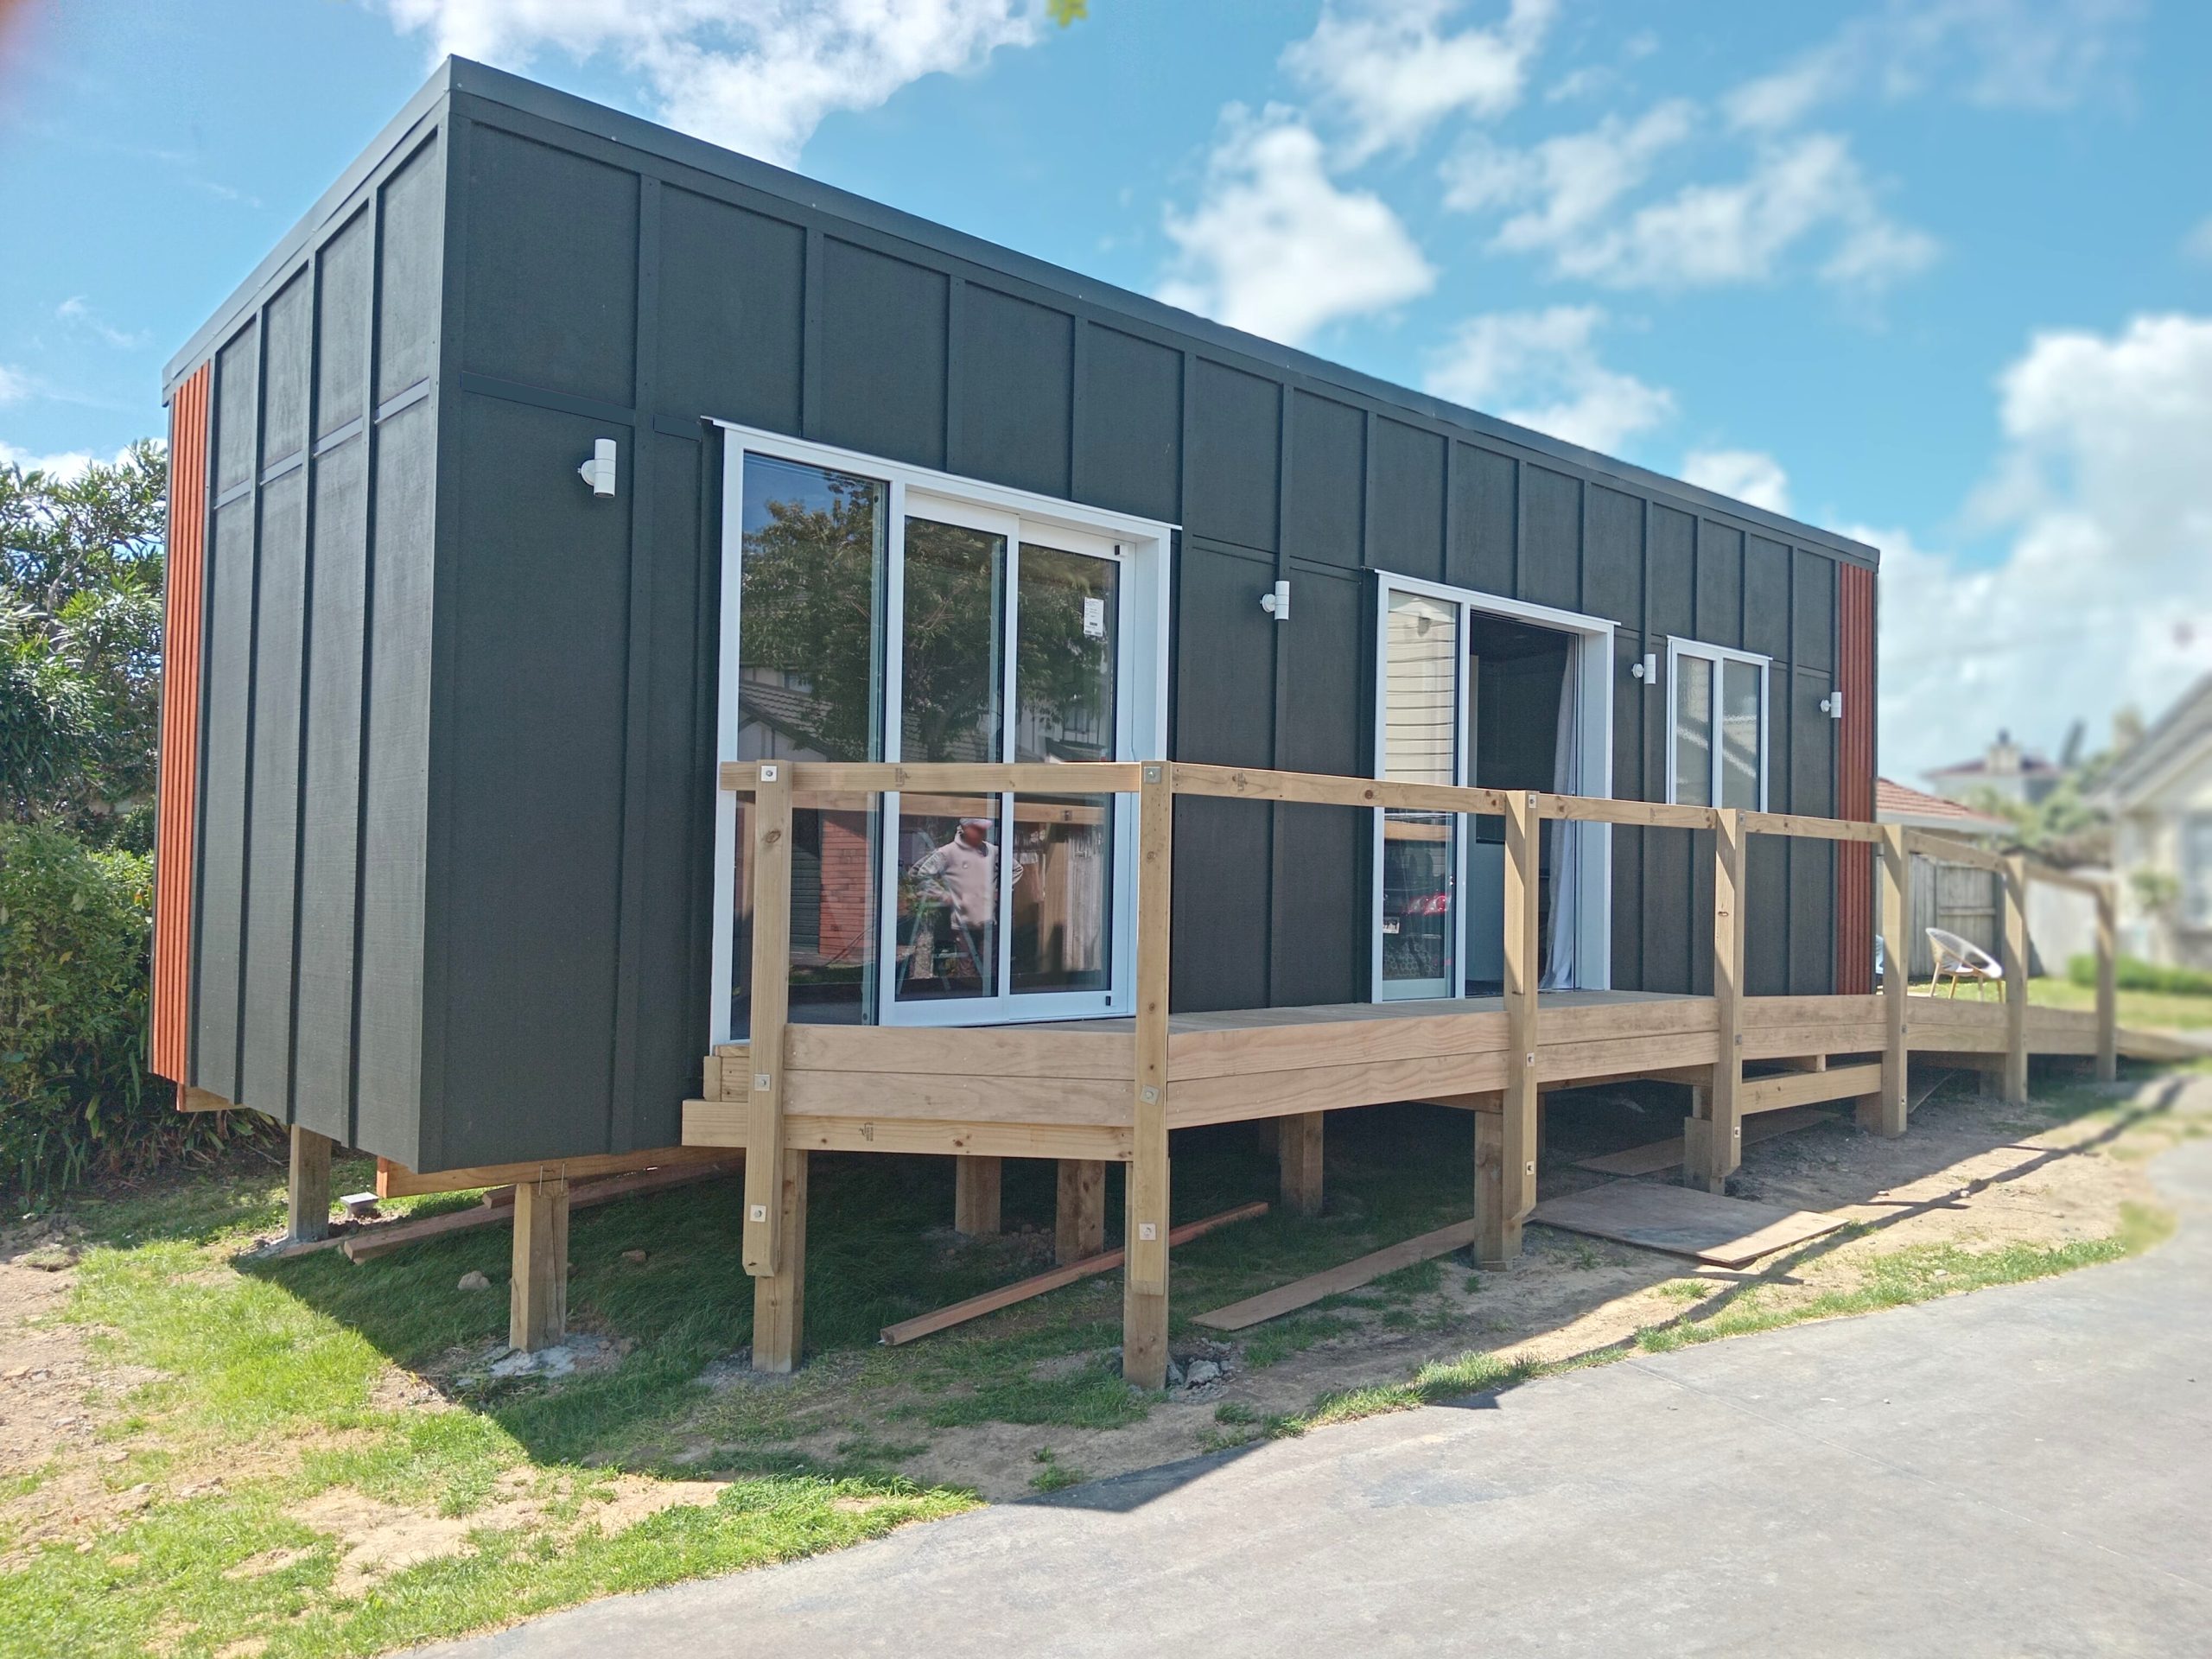
Using stacking sliding doors creates openings over 1.2m wide.
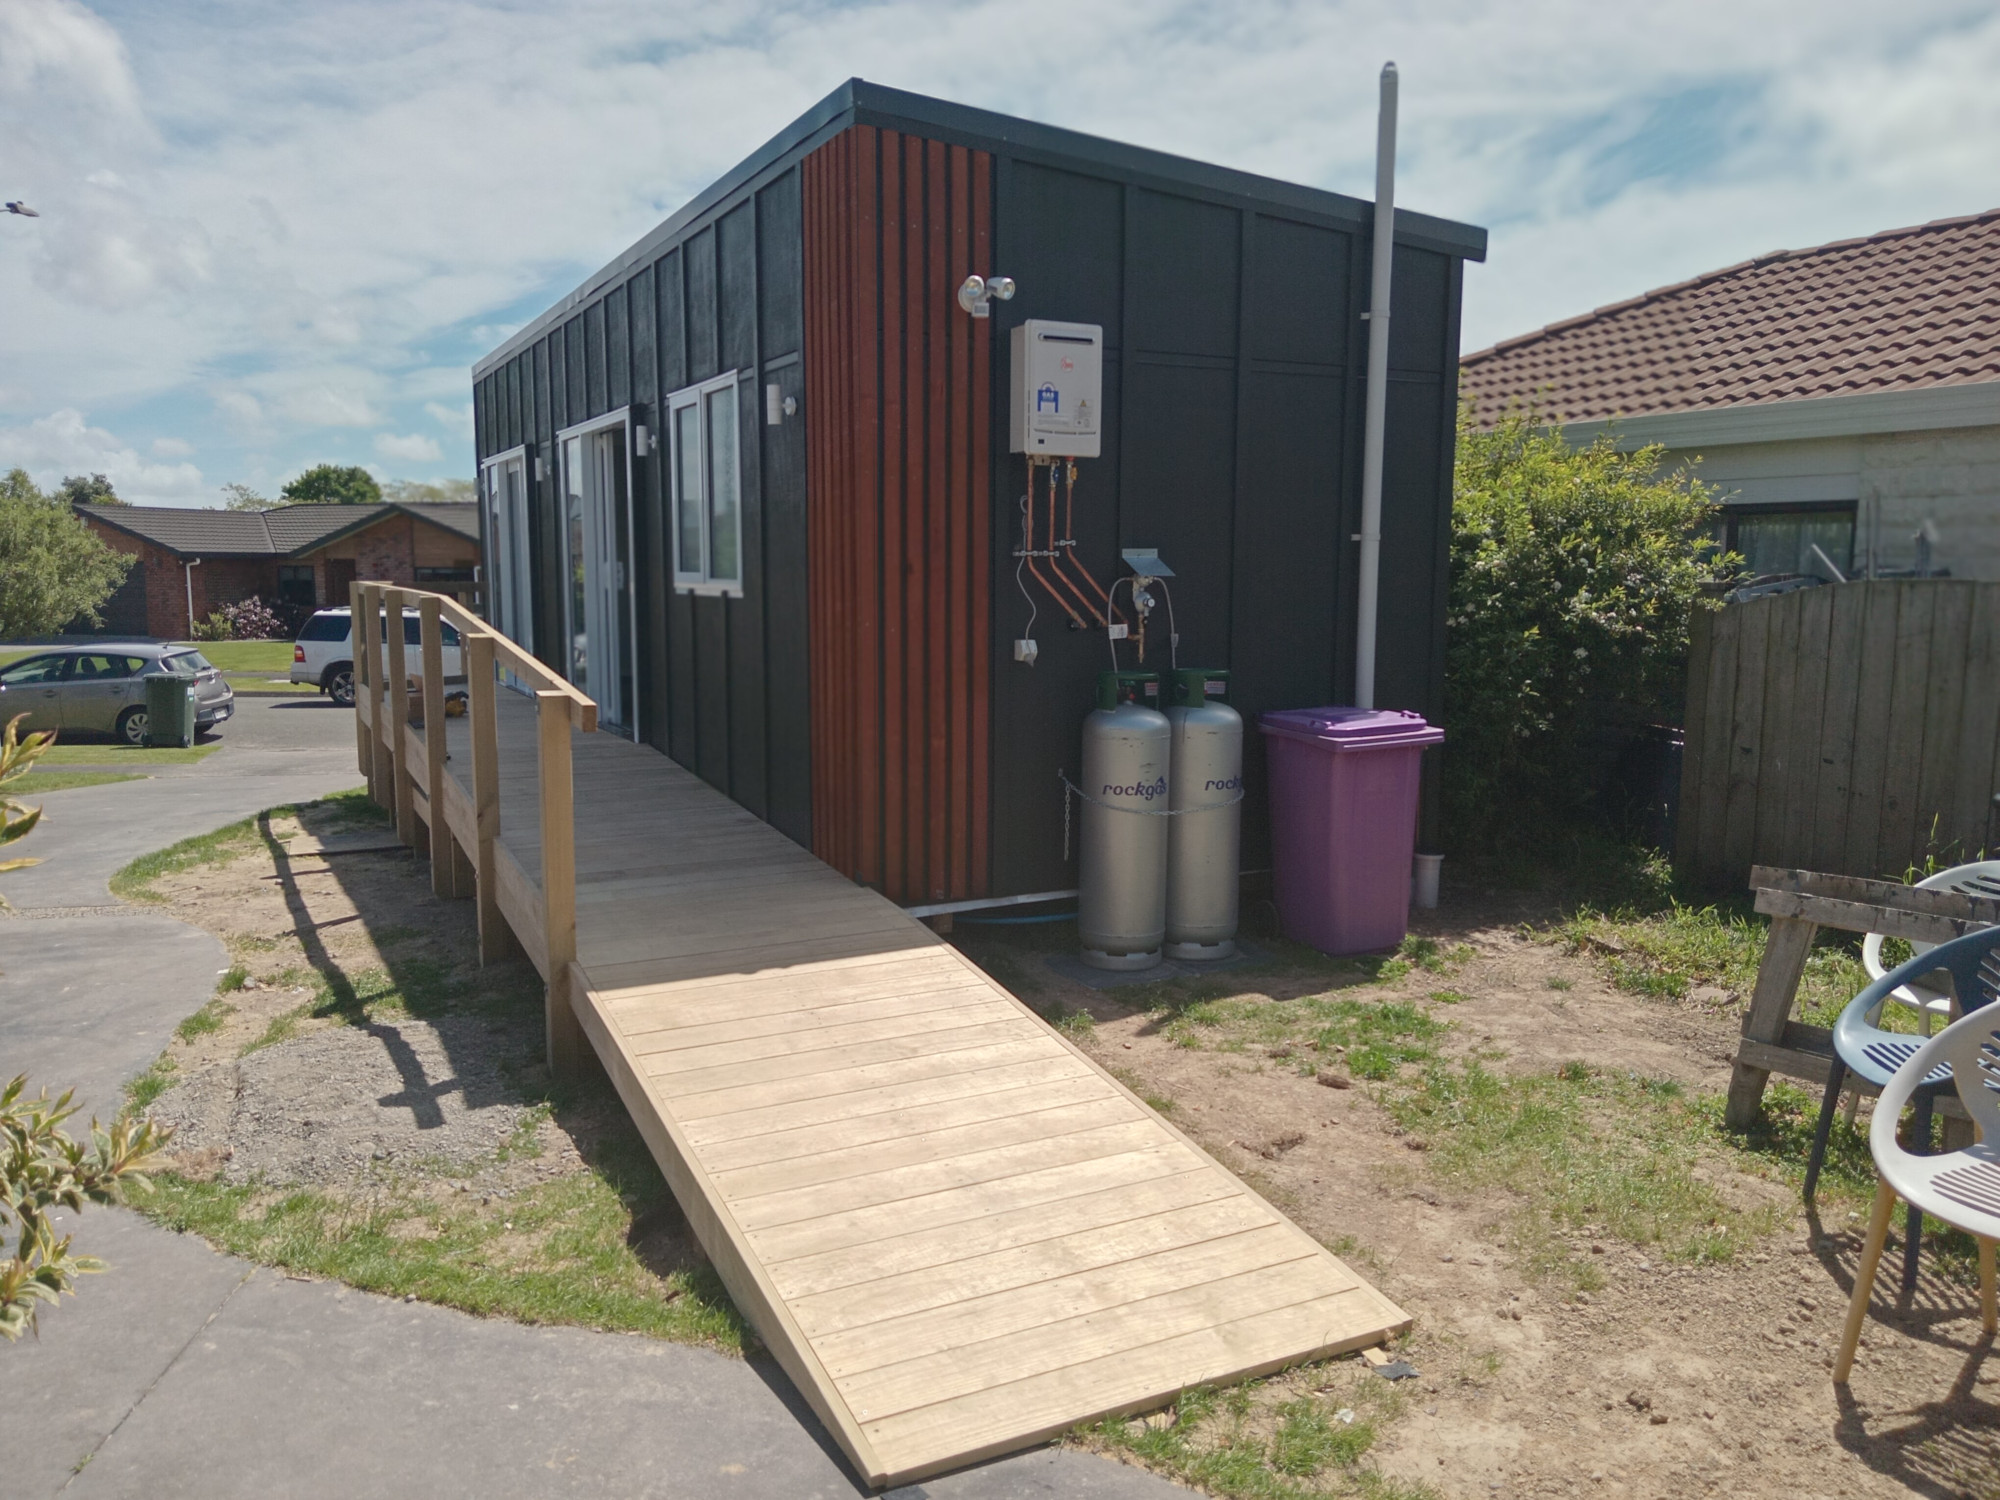
Water is mains supplied and heated by gas infinity.
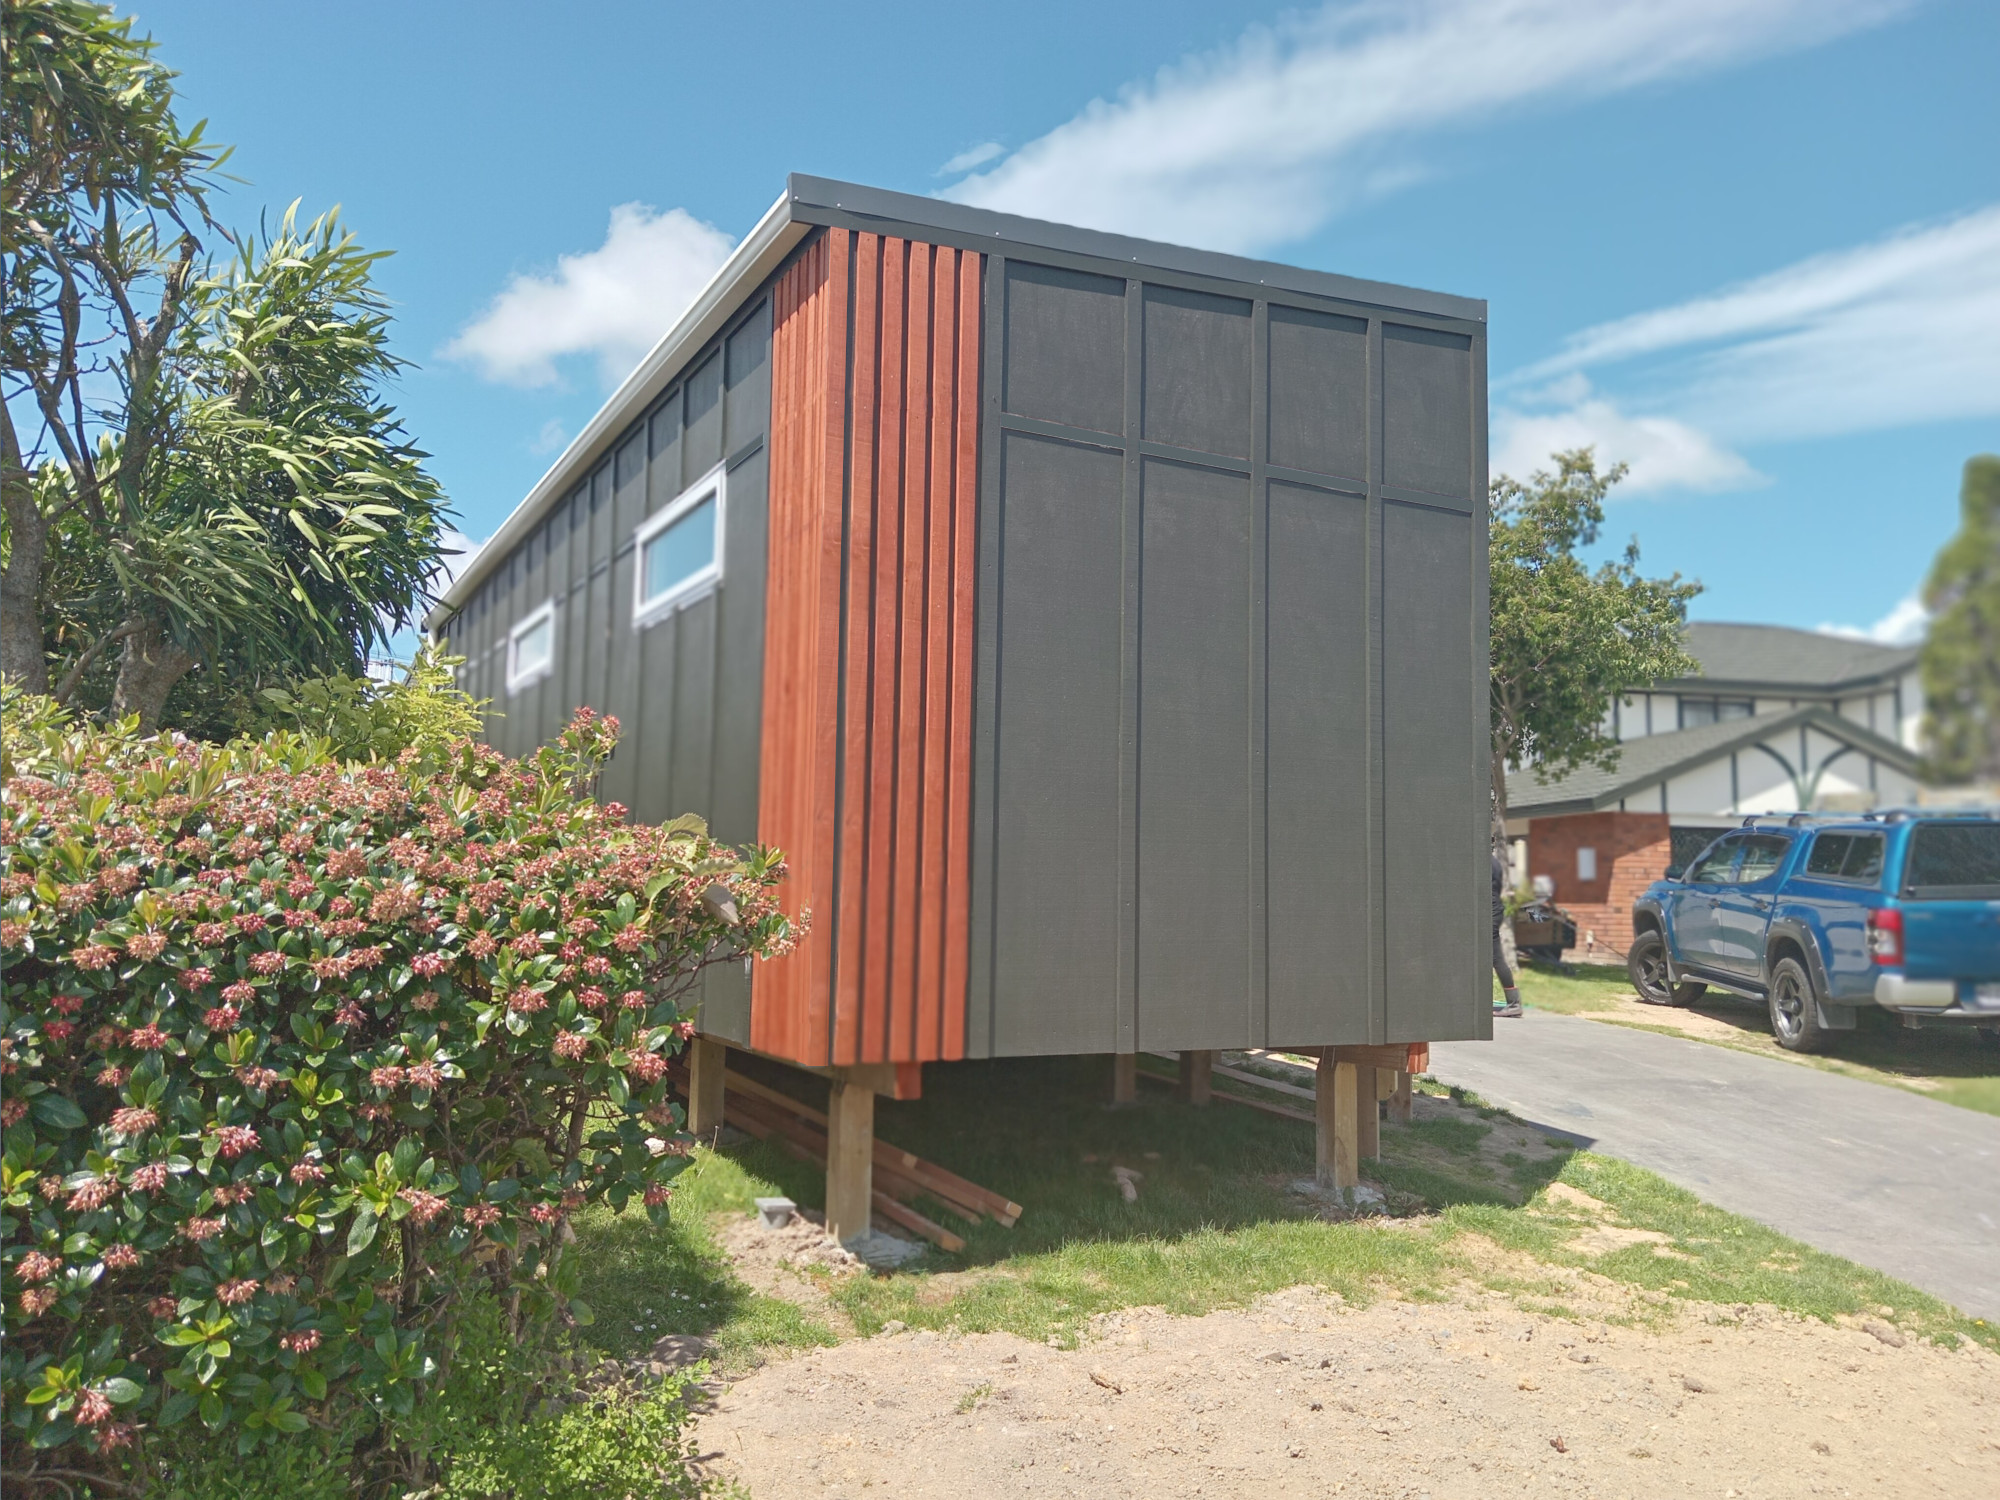
Grey and black water is connected to existing house services.
Using stacking sliding doors creates openings over 1.2m wide.
Water is mains supplied and heated by gas infinity.
Grey and black water is connected to existing house services.
The Interior
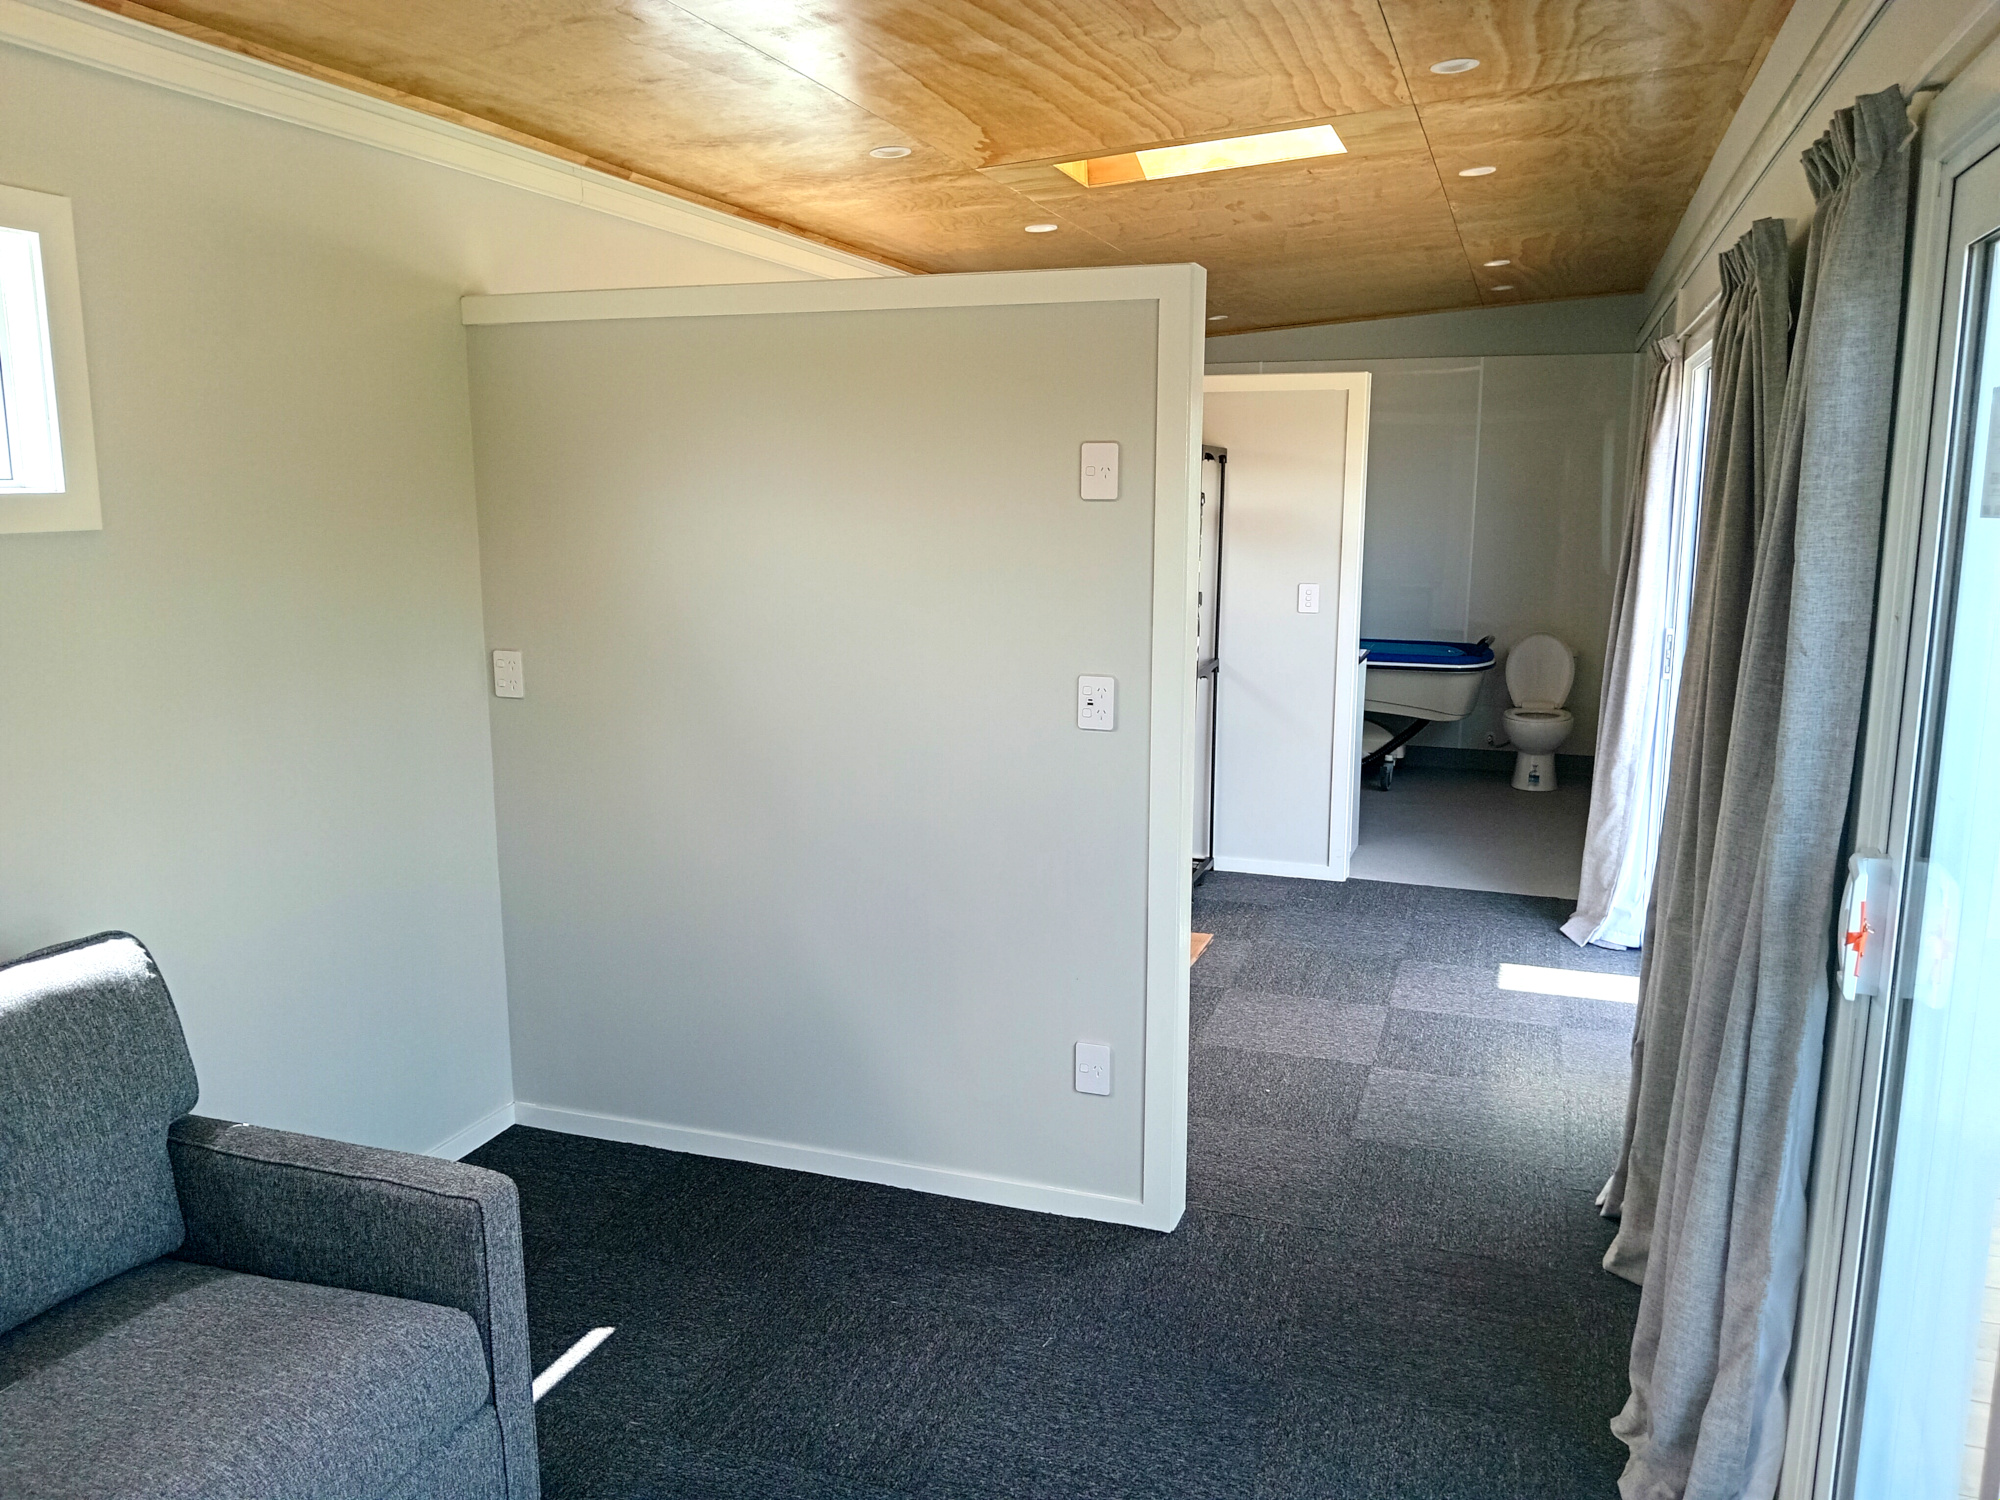
The caregiver’s room and lounge is next to Nikki’s.
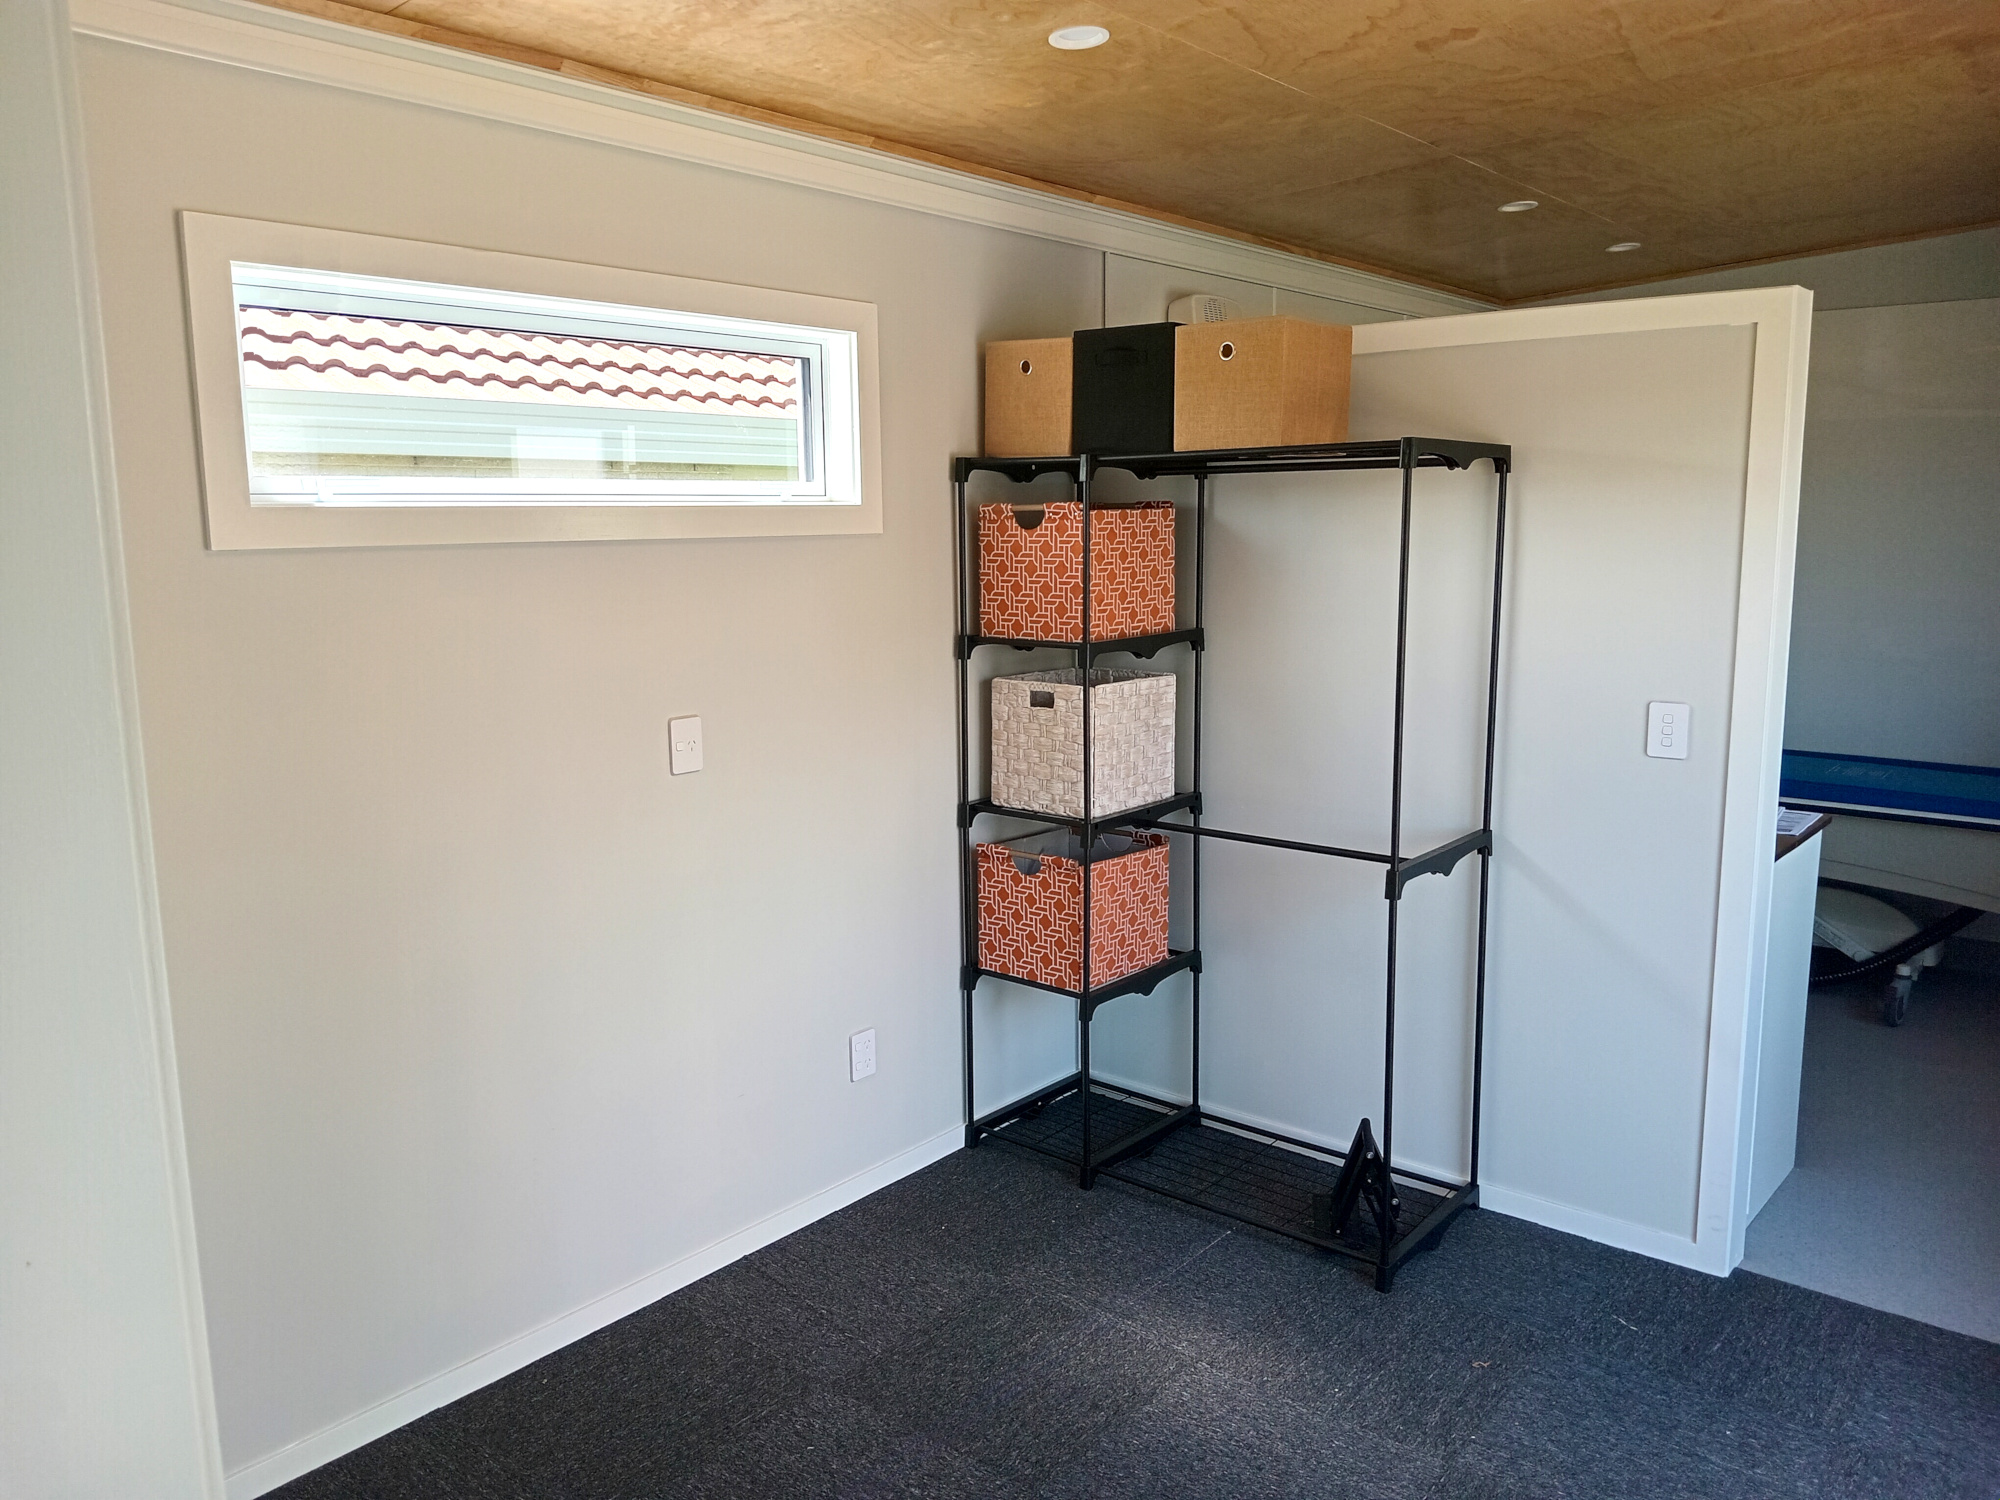
Nikki’s room is in the middle of the building.
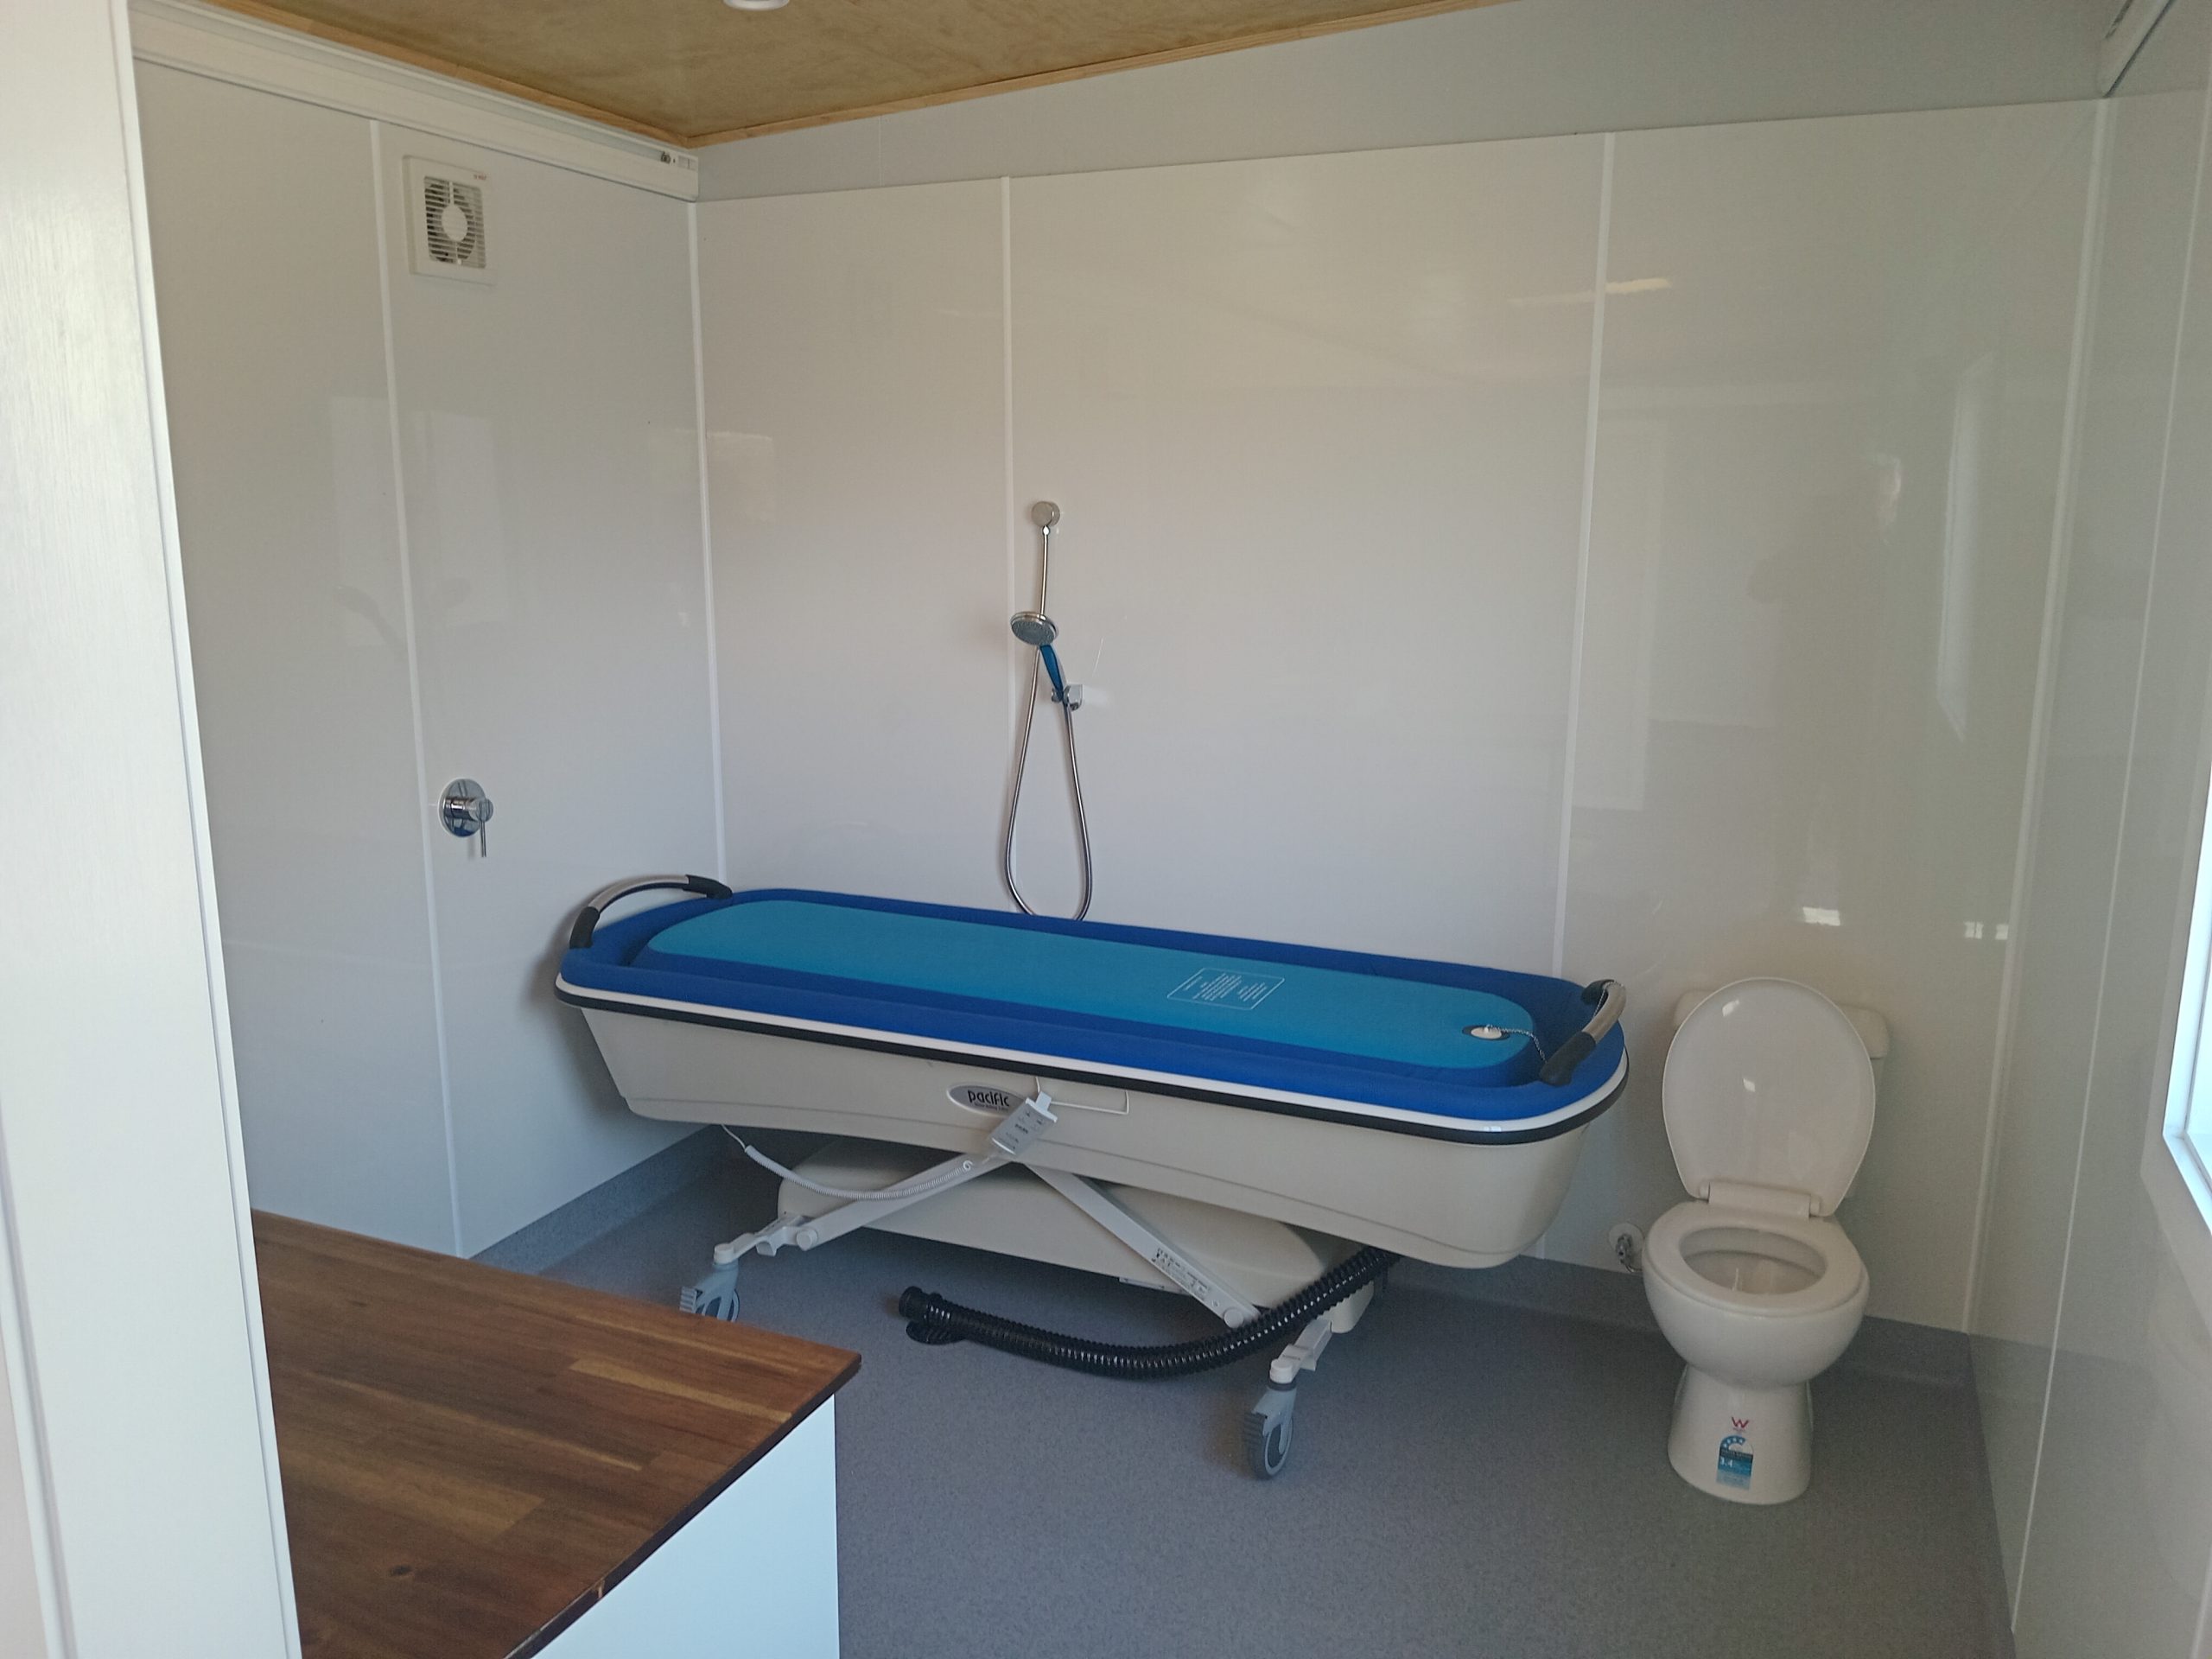
The bathroom is fully ‘wet room’ lined with drainage in the floor.
The caregiver’s room and lounge is next to Nikki’s.
Nikki’s room is in the middle of the building.
The bathroom is fully ‘wet room’ lined with drainage in the floor.

The caregiver has a fully functioning laundry.

This Cubro ceiling hoist can get anywhere in the building.
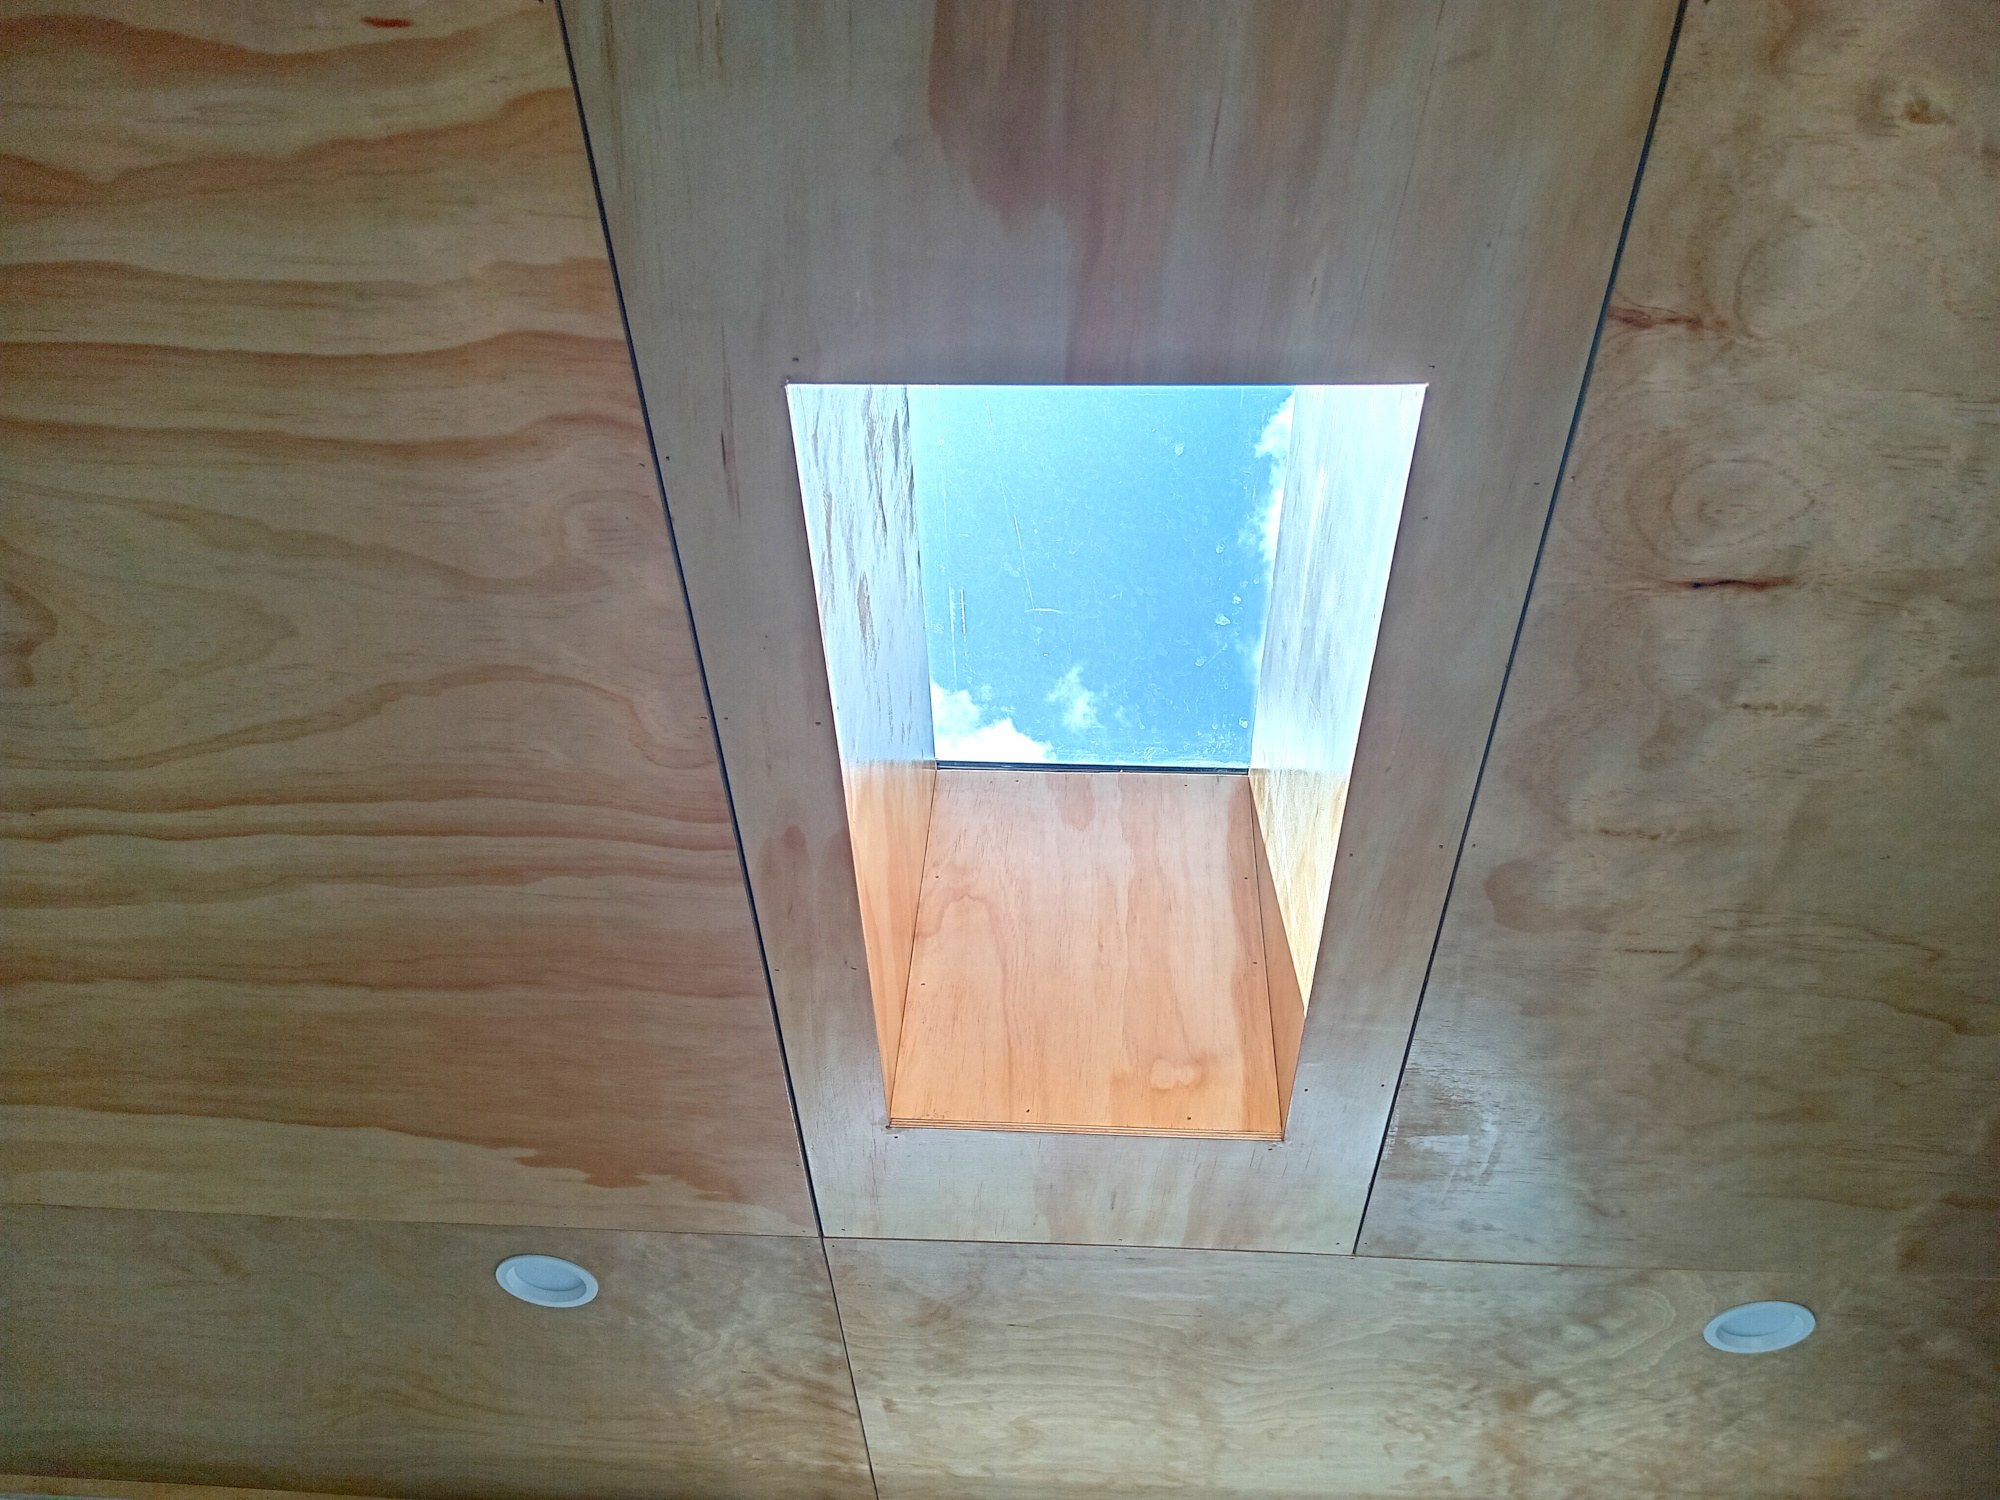
We installed a skylight and used negative detailing for the ply.
The caregiver has a fully functioning laundry.
This Cubro ceiling hoist can get anywhere in the building.
We installed a skylight and used negative detailing for the ply.
Every site is different, so when we’ve agreed a basic design, we’ll provide you with as fixed price quote through to the point of being move-in ready. Everything is obligation free up to that point.
As a guideline, a unit the size of Nikki’s fully connected to services on a standard section might range from $130,000 to $150,000 depending on final specifications.
If a quote is accepted, an invoice for a $10,000 inc GST deposit is issued, along with a sale and purchase agreement with milestone payments scheduled as progress is made.
The fixed price includes building the unit at either at our yard in Bulls (or onsite if South Island), Council consents and fees, foundations, completion of the unit, connection to services (water, sewerage, electricity from main house), and full project management through to CCC.